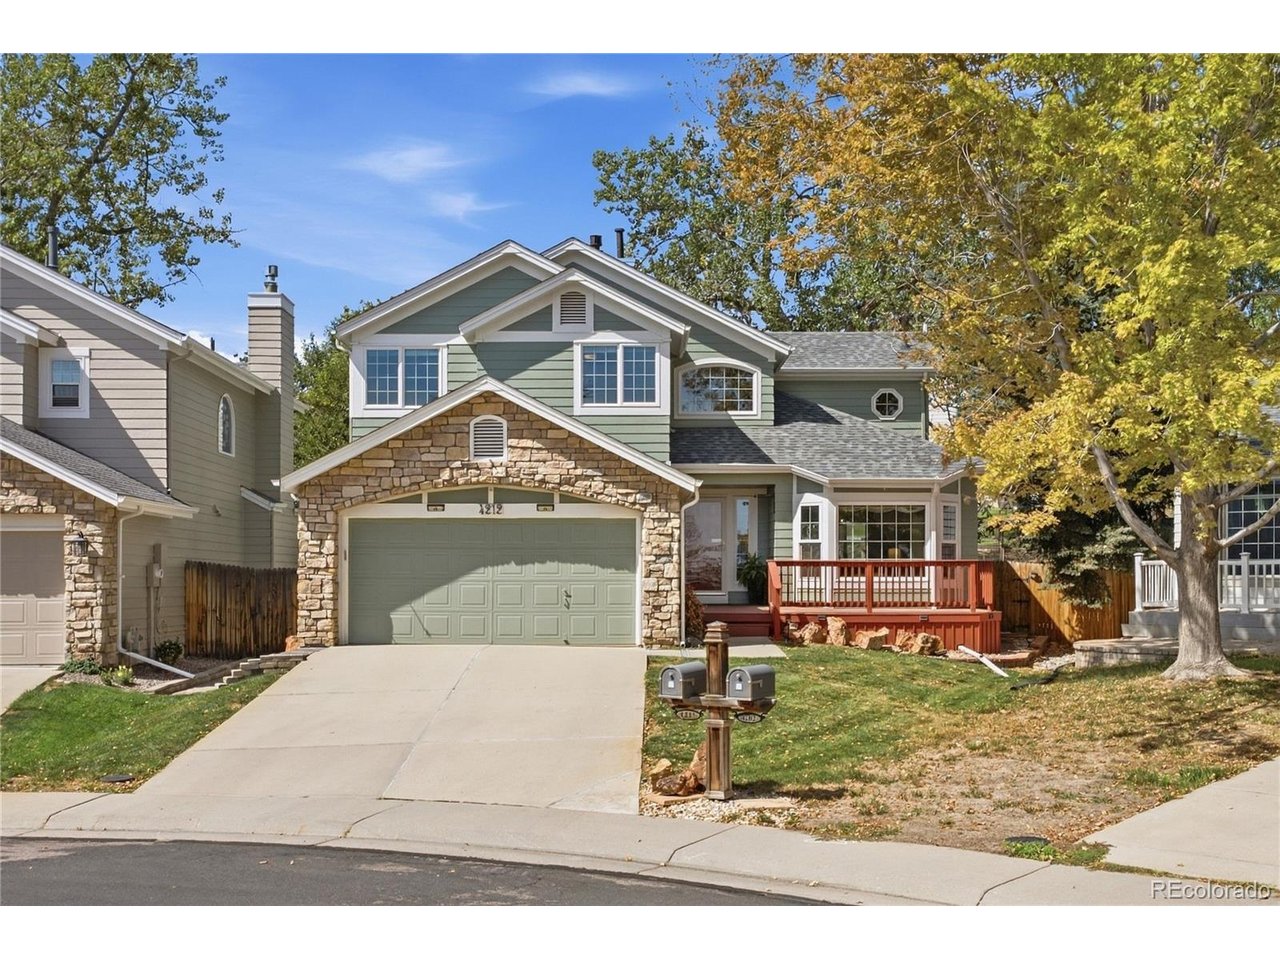
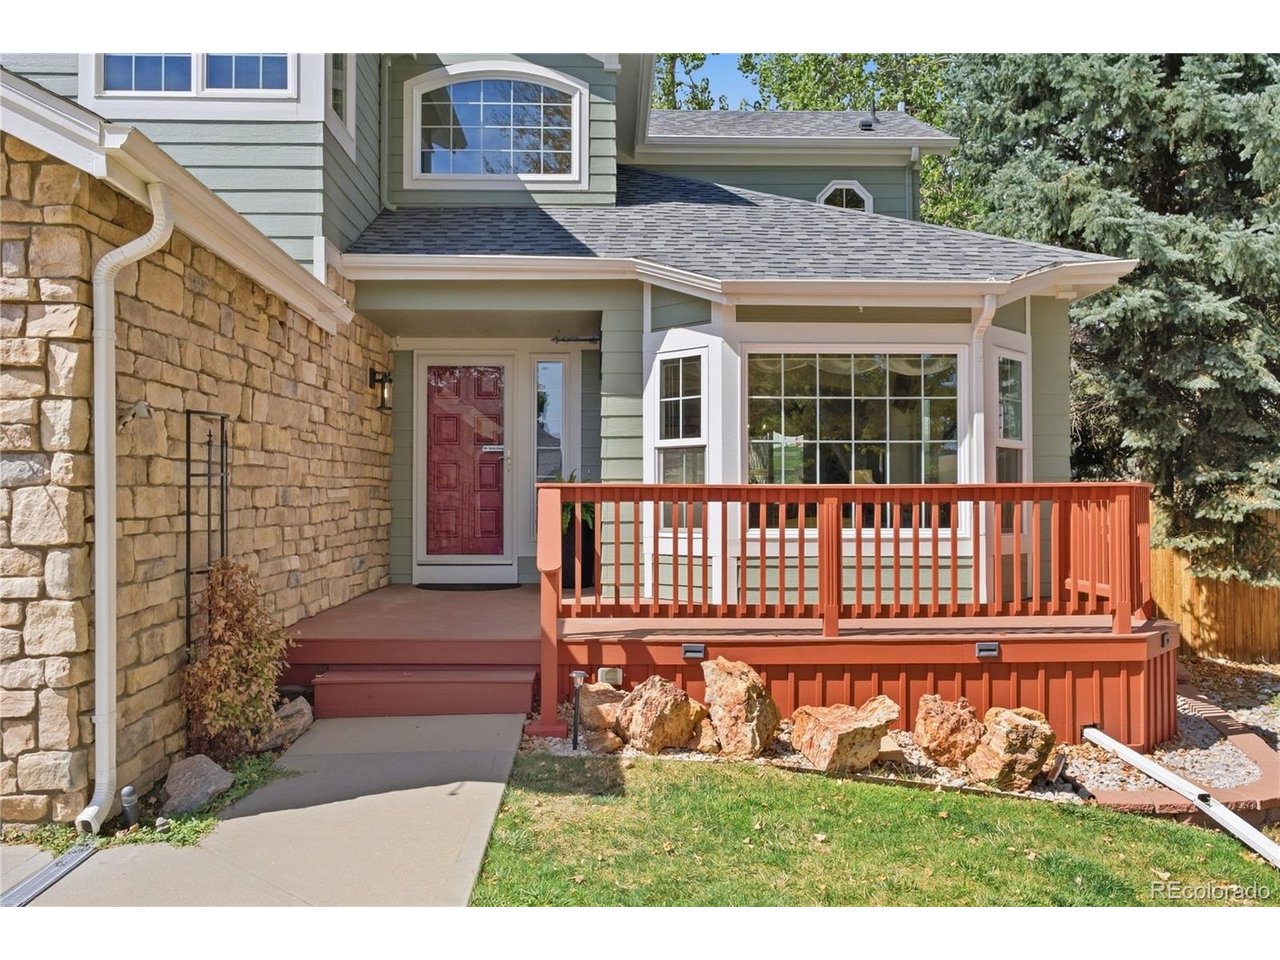
Green two-story house with a stone garage facade and red front deck beneath autumn trees.
4212 E 130th Dr
4212 E 130th Dr
4212 E 130th Dr
4212 E 130th Dr
4212 E 130th Dr
4212 E 130th Dr
4212 E 130th Dr
4212 E 130th Dr
4212 E 130th Dr
4212 E 130th Dr
4212 E 130th Dr
4212 E 130th Dr
4212 E 130th Dr
4212 E 130th Dr
4212 E 130th Dr
4212 E 130th Dr
4212 E 130th Dr
4212 E 130th Dr
4212 E 130th Dr
4212 E 130th Dr
4212 E 130th Dr
4212 E 130th Dr
4212 E 130th Dr
4212 E 130th Dr
4212 E 130th Dr
4212 E 130th Dr
4212 E 130th Dr
4212 E 130th Dr
4212 E 130th Dr
4212 E 130th Dr
4212 E 130th Dr
4212 E 130th Dr
4212 E 130th Dr
4212 E 130th Dr
4212 E 130th Dr
4212 E 130th Dr
4212 E 130th Dr
4212 E 130th Dr
4212 E 130th Dr
4212 E 130th Dr
4212 E 130th Dr
4212 E 130th Dr
4212 E 130th Dr
4212 E 130th Dr
4212 E 130th Dr
4212 E 130th Dr
4212 E 130th Dr
4212 E 130th Dr
4212 E 130th Dr
SEE ALL PHOTOS
Green two-story house with a stone garage facade and red front deck beneath autumn trees.
4212 E 130th Dr
4212 E 130th Dr
4212 E 130th Dr
4212 E 130th Dr
4212 E 130th Dr
4212 E 130th Dr
4212 E 130th Dr
4212 E 130th Dr
4212 E 130th Dr
4212 E 130th Dr
4212 E 130th Dr
4212 E 130th Dr
4212 E 130th Dr
4212 E 130th Dr
4212 E 130th Dr
4212 E 130th Dr
4212 E 130th Dr
4212 E 130th Dr
4212 E 130th Dr
4212 E 130th Dr
4212 E 130th Dr
4212 E 130th Dr
4212 E 130th Dr
4212 E 130th Dr
4212 E 130th Dr
4212 E 130th Dr
4212 E 130th Dr
4212 E 130th Dr
4212 E 130th Dr
4212 E 130th Dr
4212 E 130th Dr
4212 E 130th Dr
4212 E 130th Dr
4212 E 130th Dr
4212 E 130th Dr
4212 E 130th Dr
4212 E 130th Dr
4212 E 130th Dr
4212 E 130th Dr
4212 E 130th Dr
4212 E 130th Dr
4212 E 130th Dr
4212 E 130th Dr
4212 E 130th Dr
4212 E 130th Dr
4212 E 130th Dr
4212 E 130th Dr
4212 E 130th Dr
4212 E 130th Dr
Courtesy of , Kathleen Barlow Listing Contact: [email protected],720-201-5492 
For Sale

4212 E 130th Dr

4212 E 130th Dr, Thornton, CO 80241

$599,000
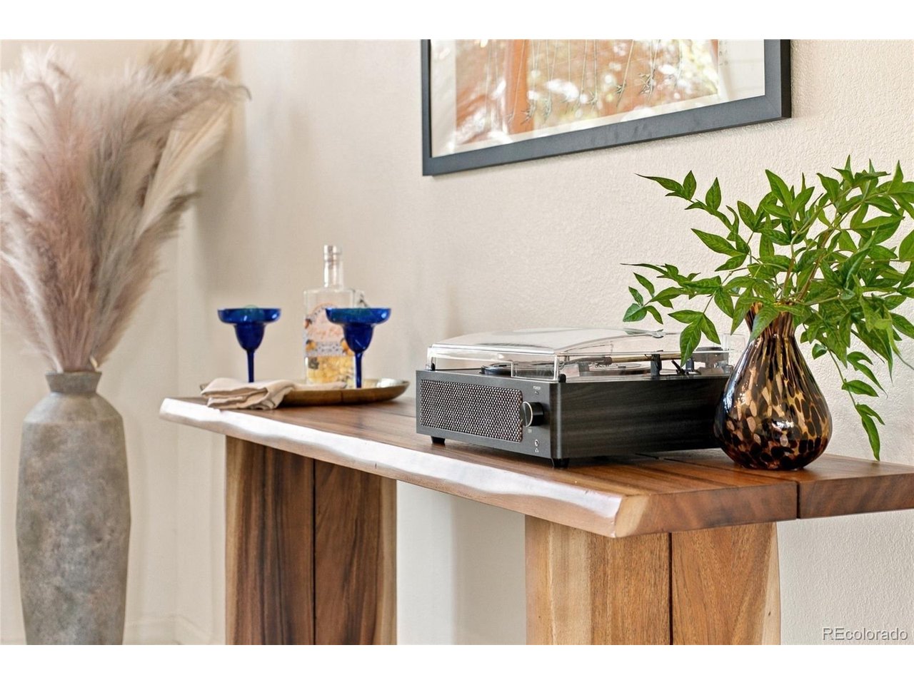
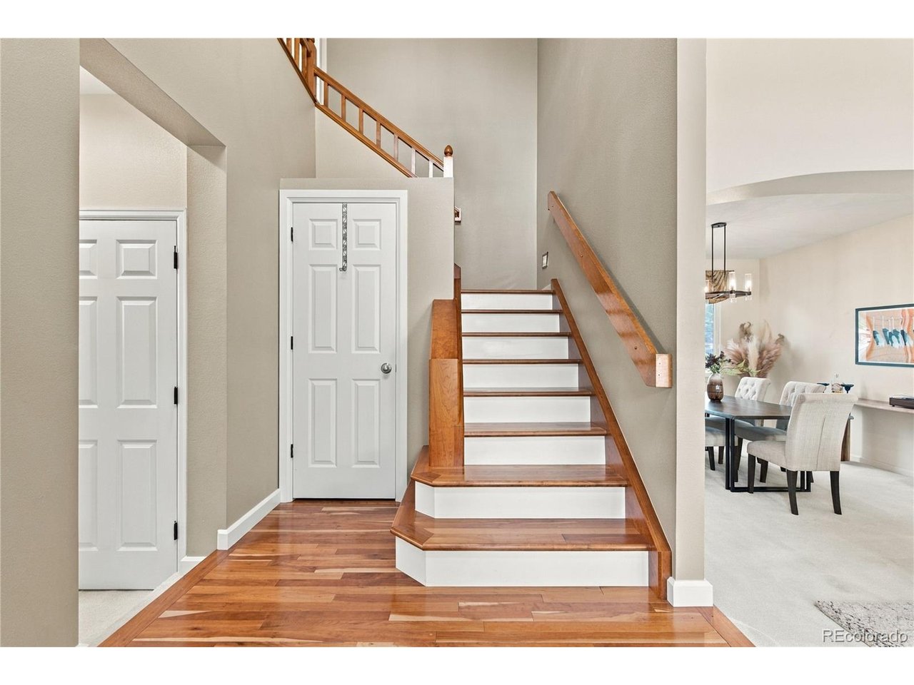
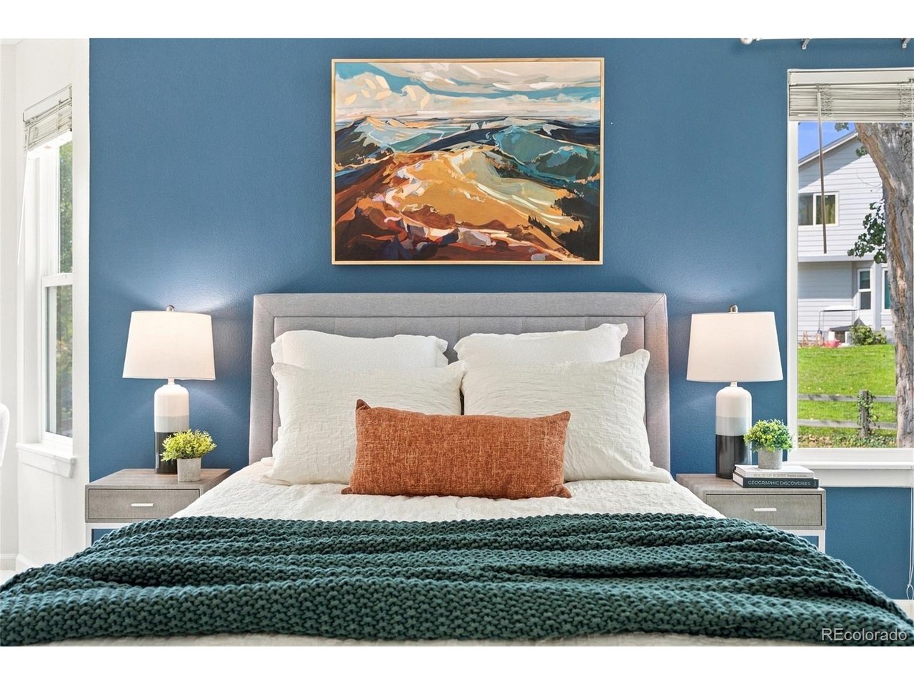
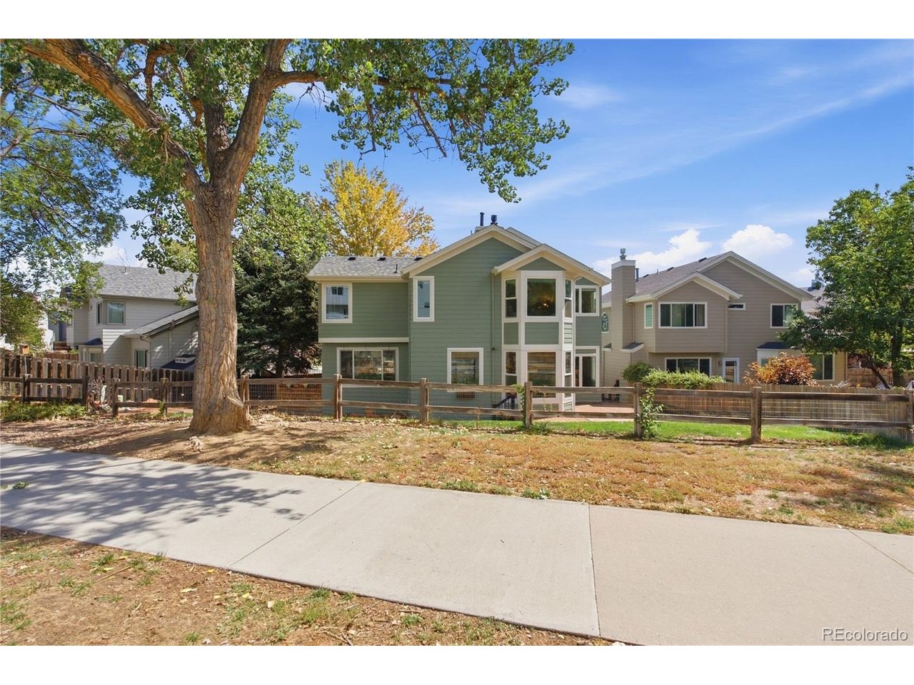
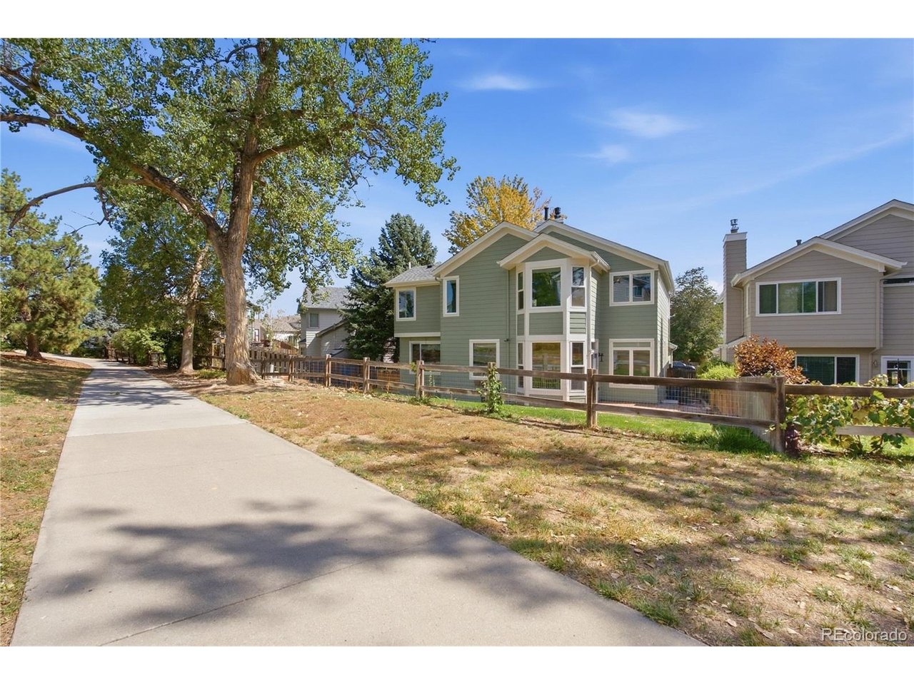
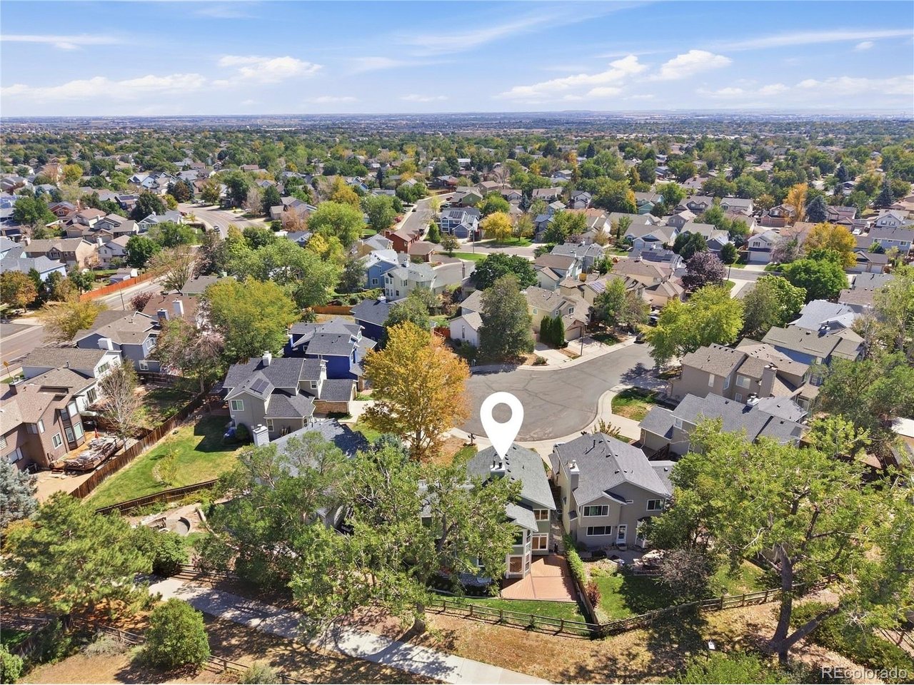
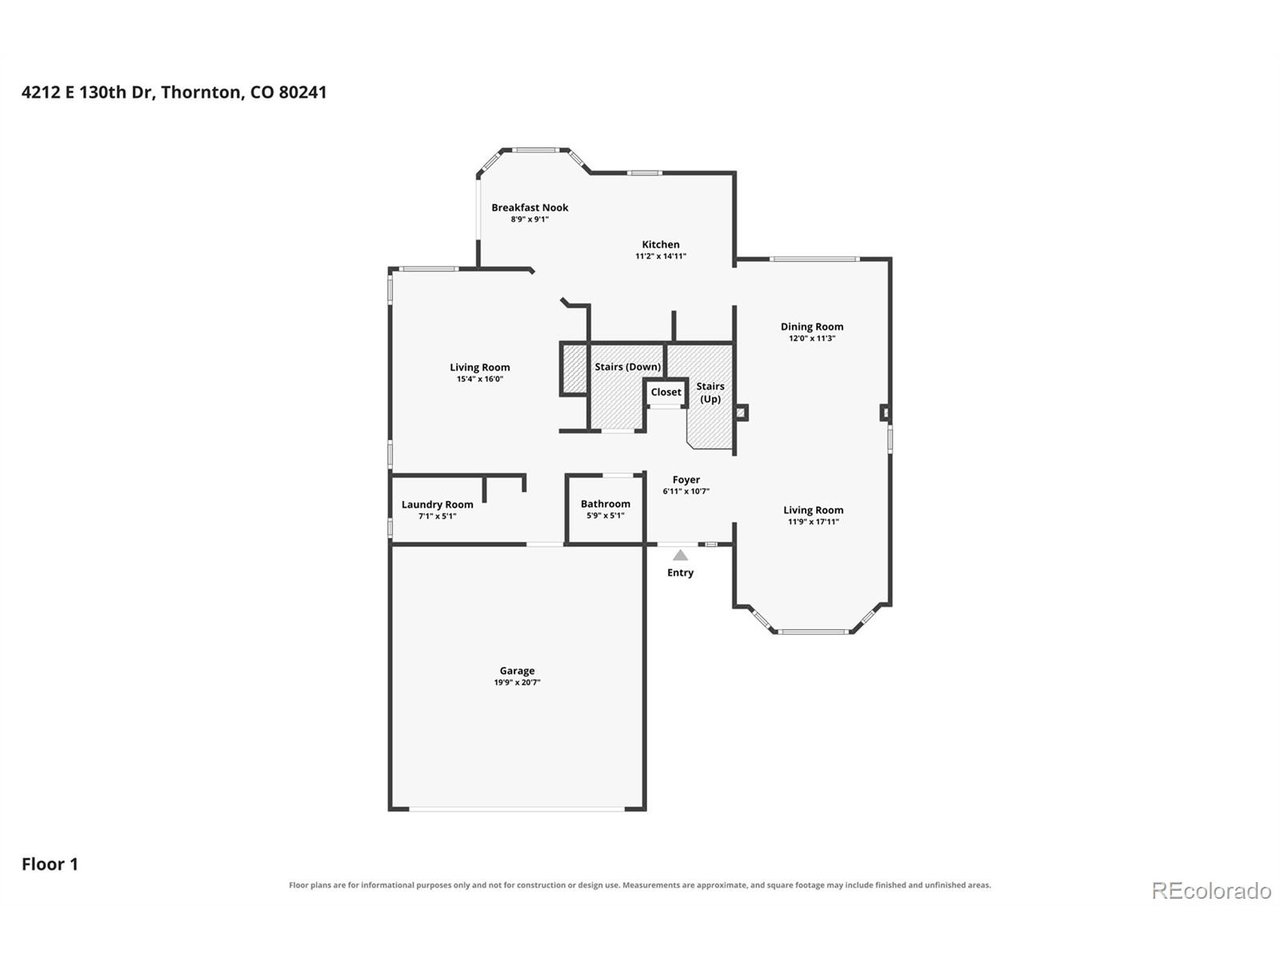
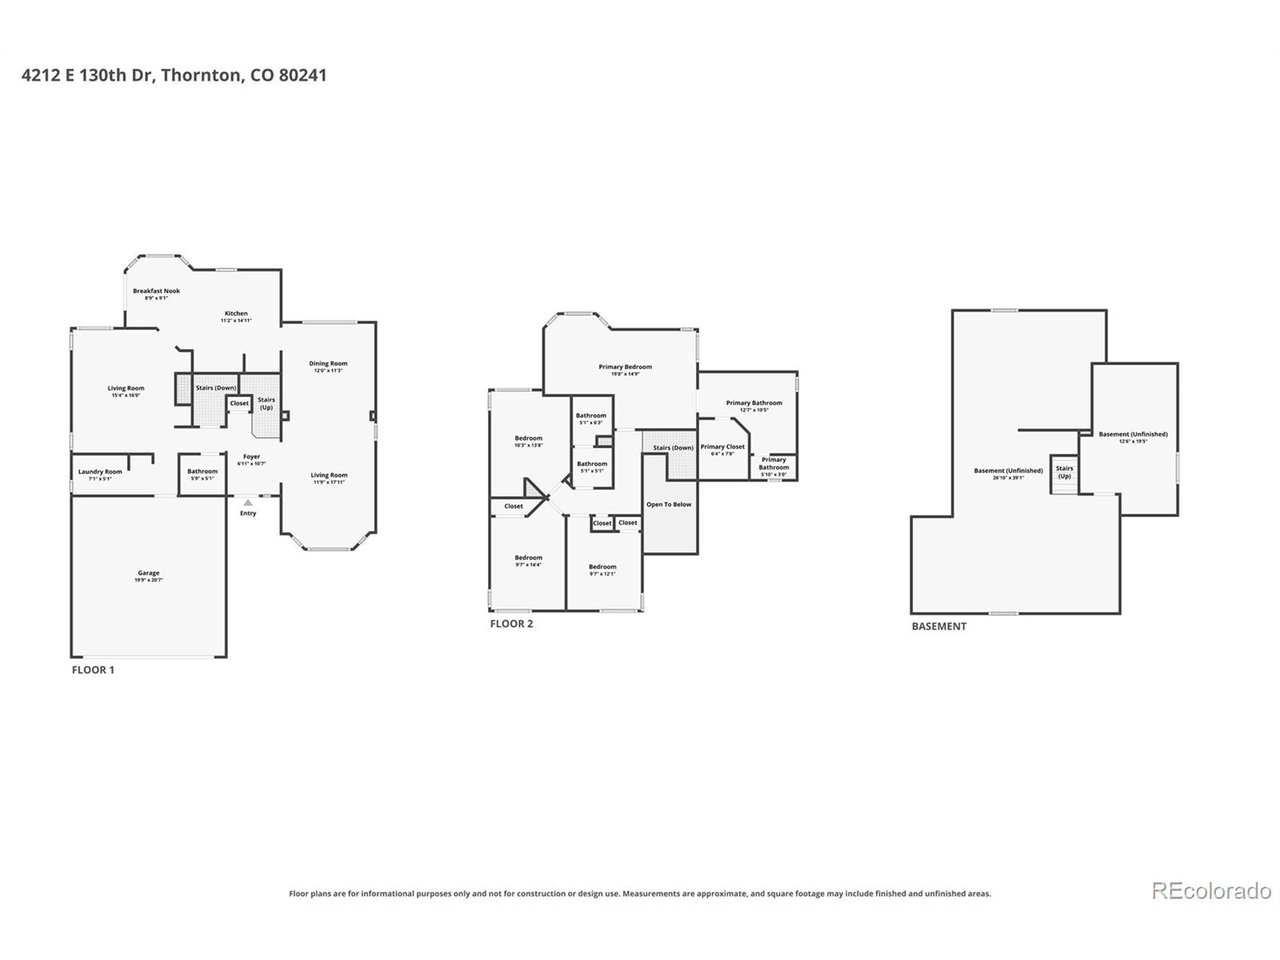
Tucked at the end of a quiet cul-de-sac in Thornton's Country Hills neighborhood, this 4-bedroom, 3-bath home offers something hard to find: a peaceful setting, direct backyard access to a greenbelt and walking trail, thoughtful updates, and plenty of room to grow.
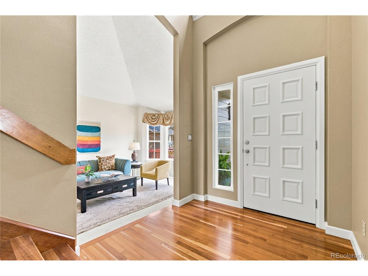
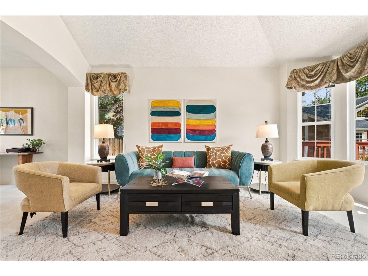
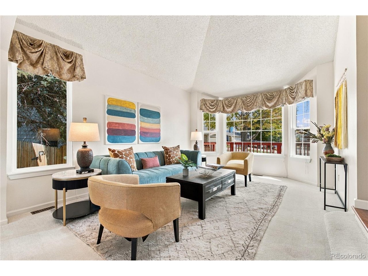
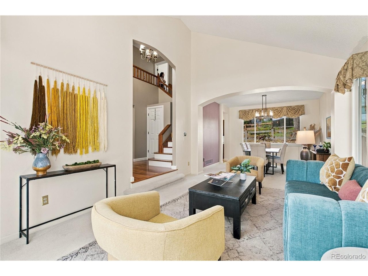
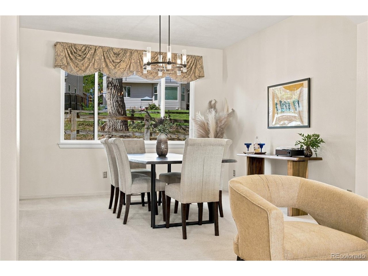
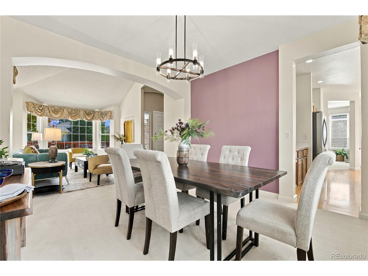
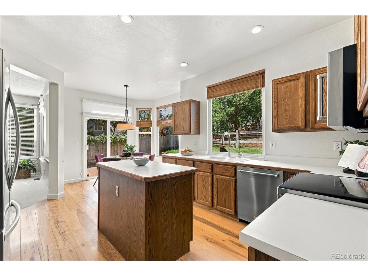
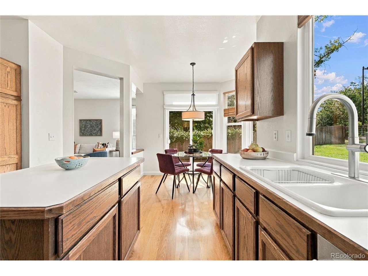
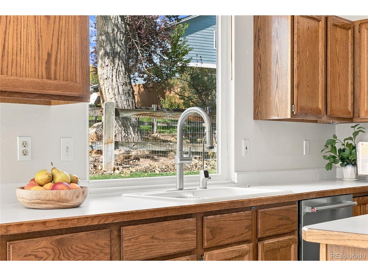
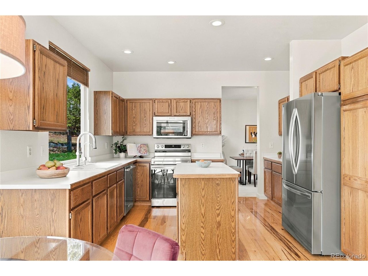
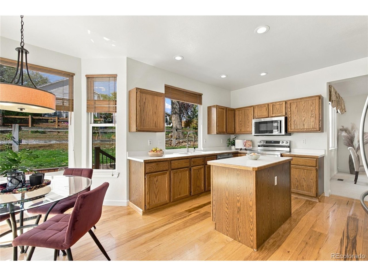
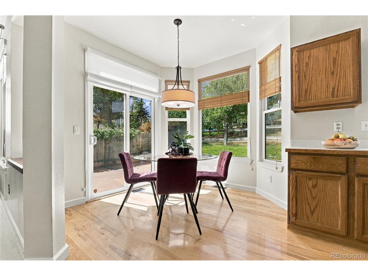
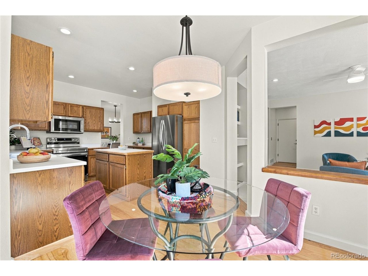
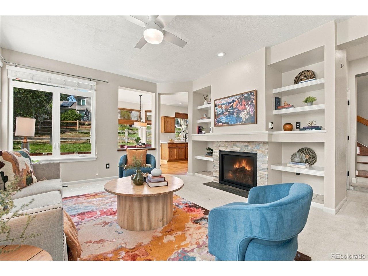
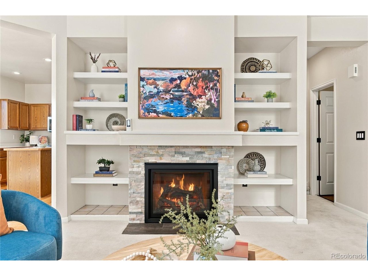
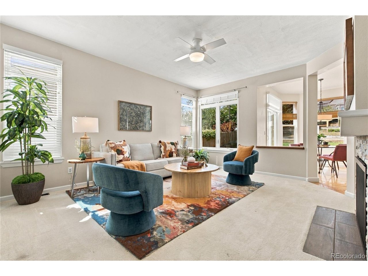
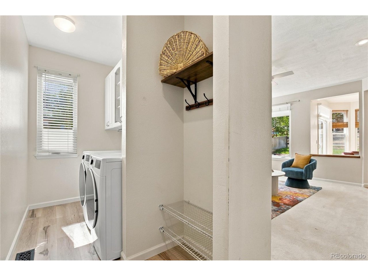
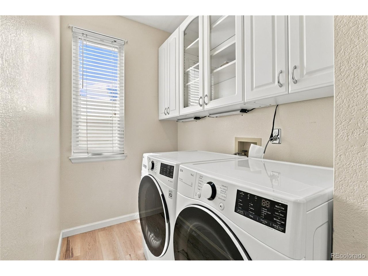
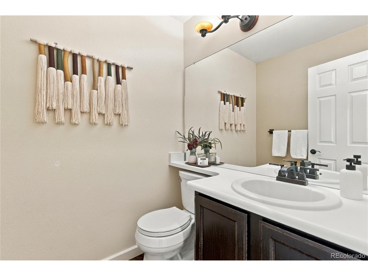
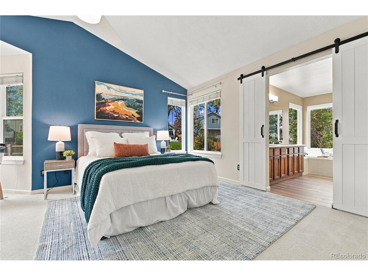
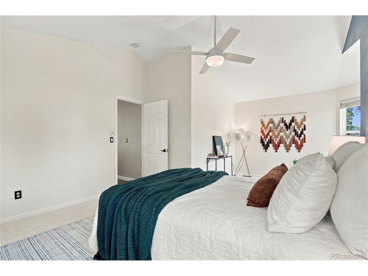
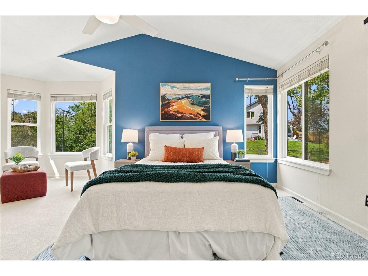
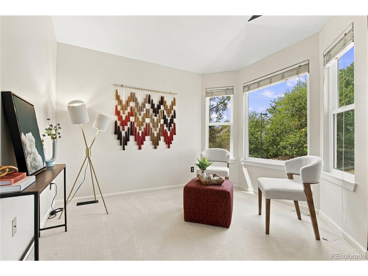
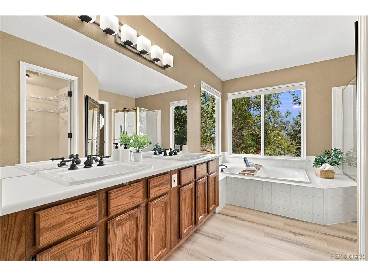
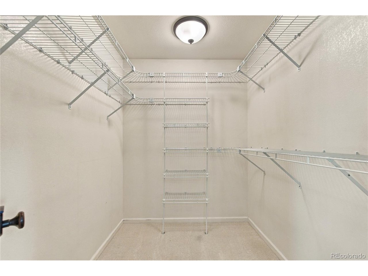
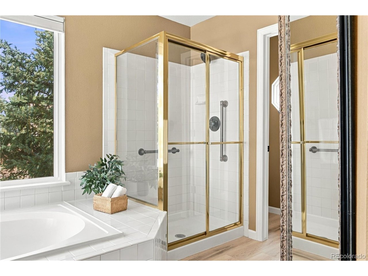
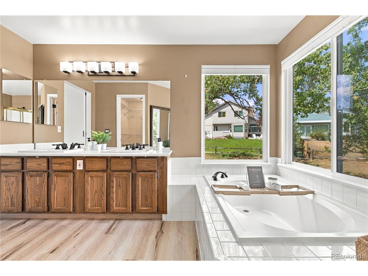
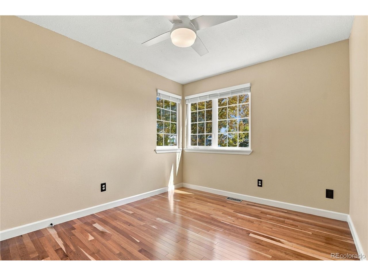
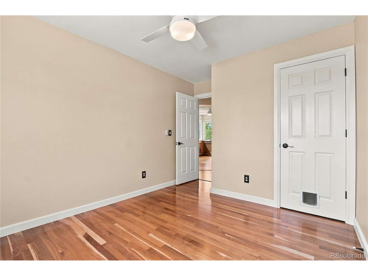
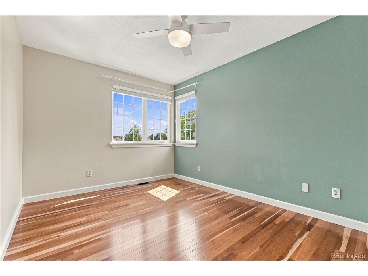
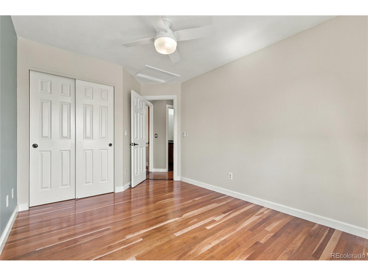
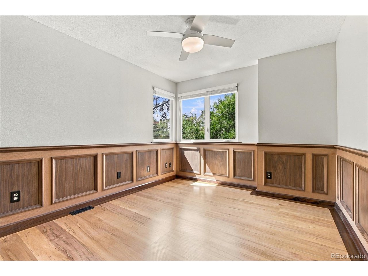
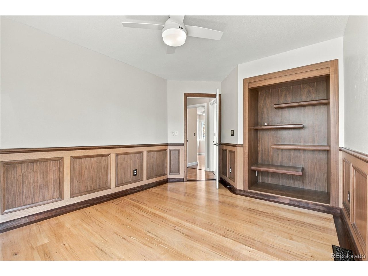
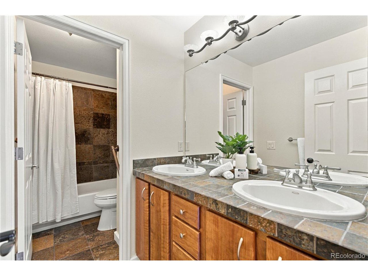
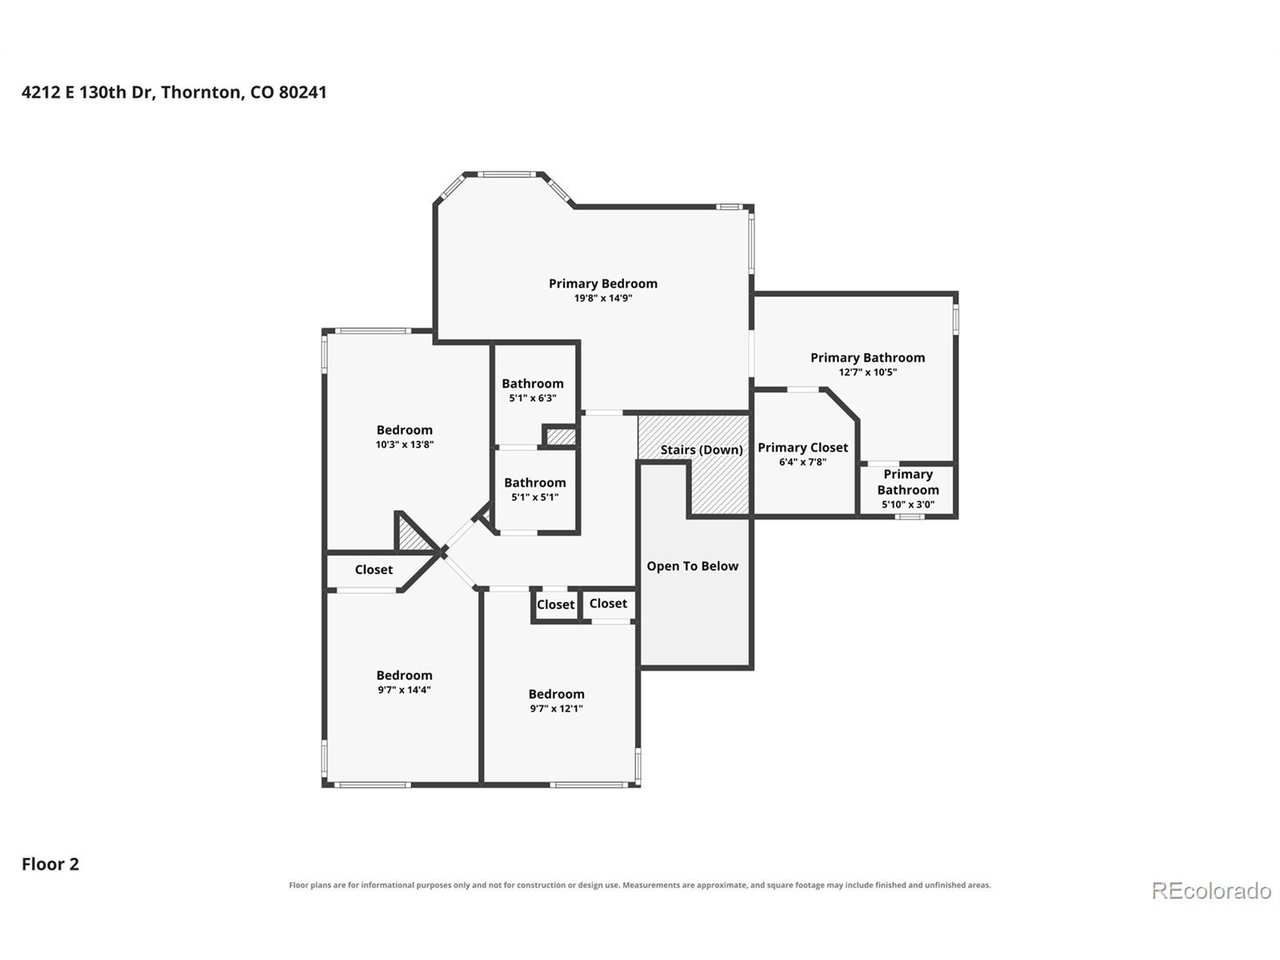
Inside, the sunny main level features a spacious kitchen with an island and eat-in area, separate living and dining spaces, a family room with a newer fireplace, powder bath, and convenient main-floor laundry. Upstairs, all four bedrooms are together, including a spacious primary suite with a sitting area, walk-in closet, and five-piece bath with updated flooring, sinks, and fixtures. The secondary bedrooms feature beautiful real hardwood floors custom-crafted from cherry, wenge, and maple.
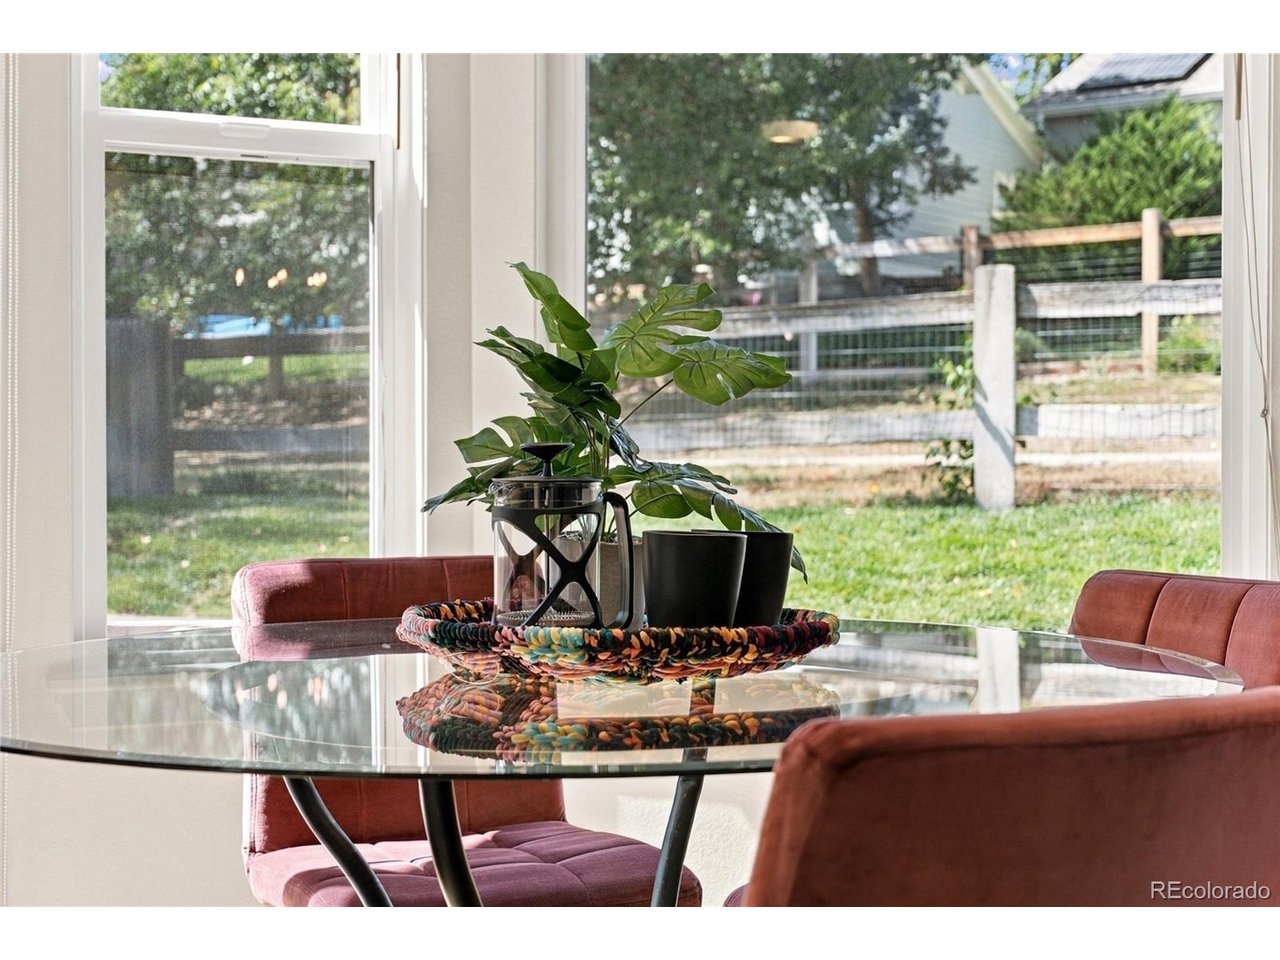
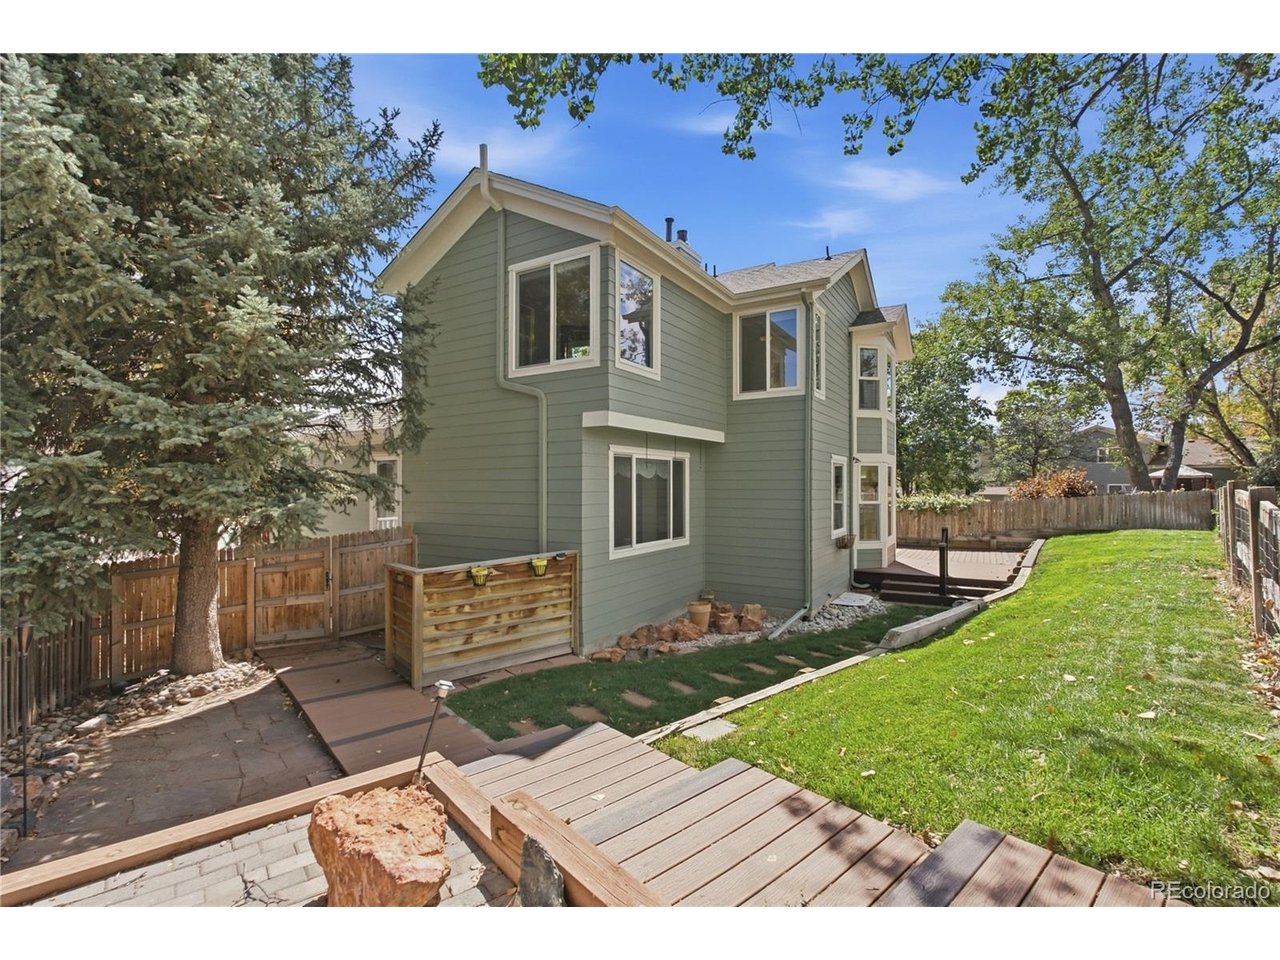
The backyard is made for Colorado living, with a custom Trex deck, stone pavers, landscaping and sprinklers, plus a private gate that opens directly to the greenbelt and walking path connecting to nearby parks and recreation.
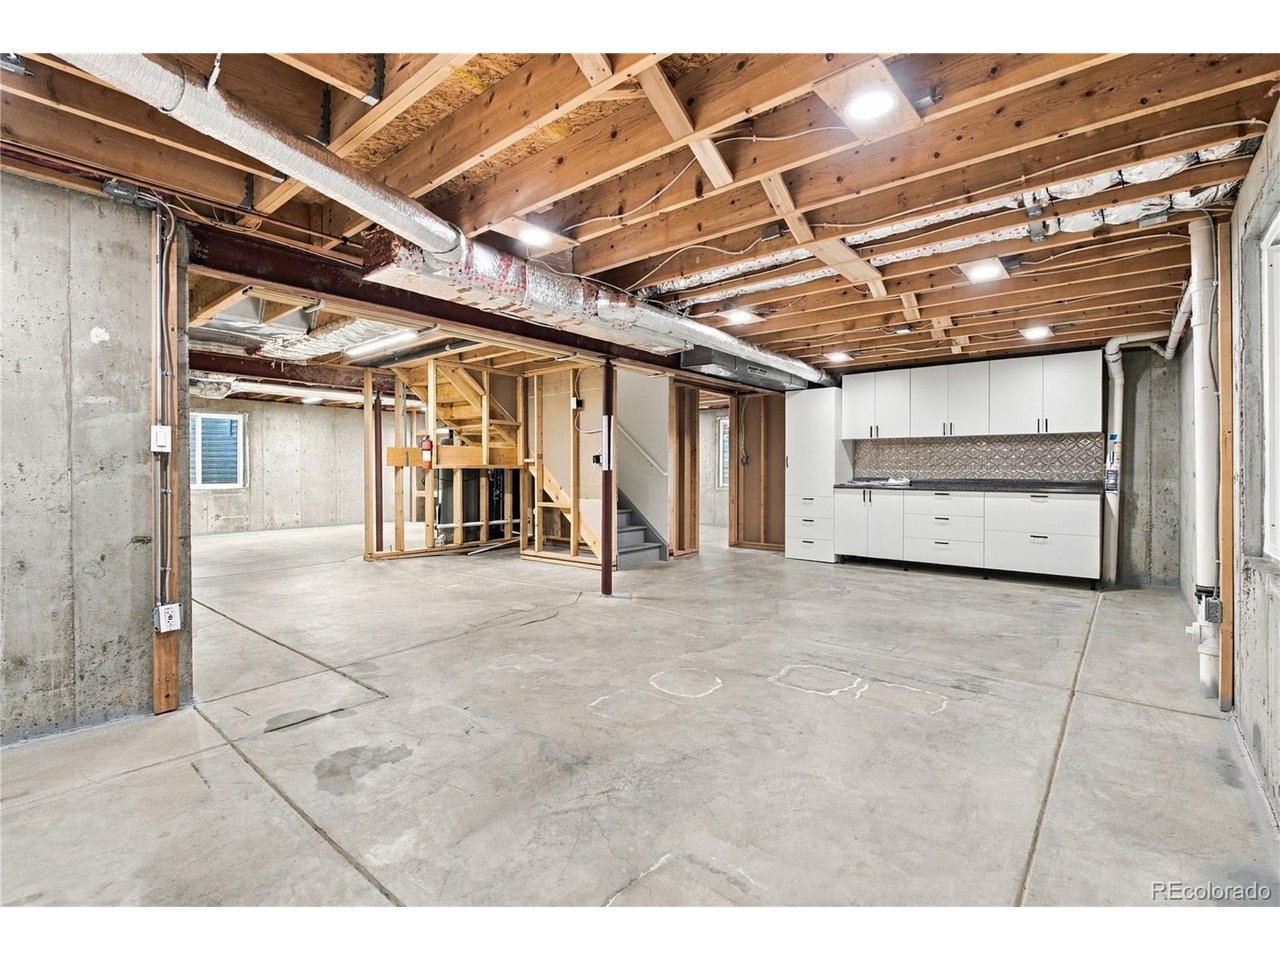
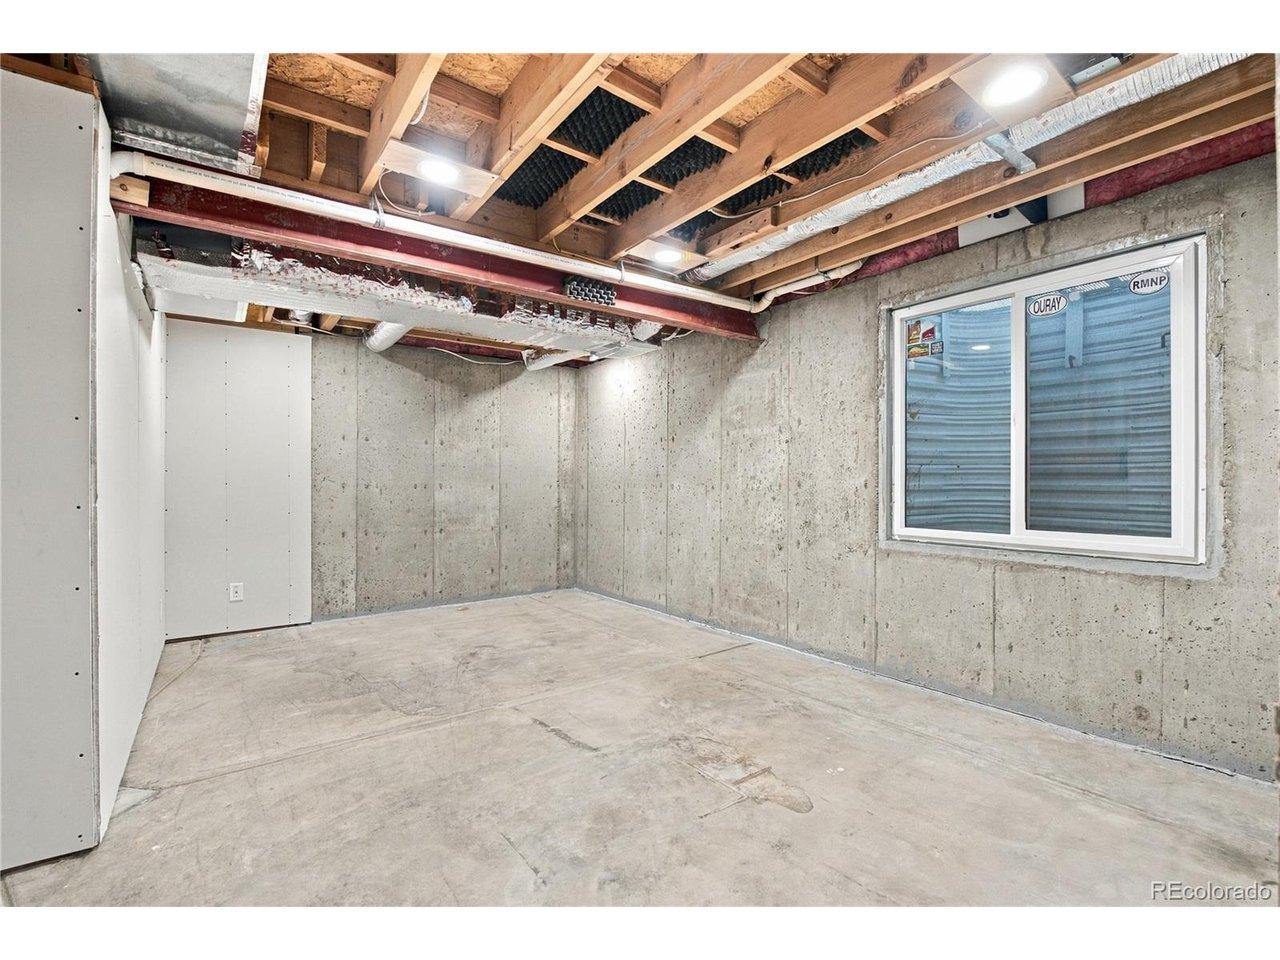
Need more space? The large unfinished basement offers more than 1,100 square feet with three egress windows-giving you plenty of flexibility for future bedrooms, a home office, gym, playroom, or additional living space. A two-car garage provides even more storage.
The big-ticket updates are already done, including new windows, Class IV impact-resistant shingles and exterior paint, a newer gas fireplace, a new stove, and a new water heater!

10/7/2026 10:00AM - 12:00PM MDT

10/10/2026 12:00PM - 2:00PM MDT

10/11/2026 11:00AM - 1:00PM MDT

4
beds

3
baths

2,146 Sq.Ft. LIVING AREA

5,662.8 Sq.Ft. lot

Kathleen Barlow

Kathleen Barlow

Erin Senker

Erin Senker

Features & Amenities

Interior

  • total bedrooms4
  • Total bathrooms3
  • full bathrooms2
  • half bathroom1
  • Fireplace Gas, Gas Log, Family Room, One
  • APPLIANCES Dishwasher, Refrigerator, Washer, Dryer, Microwave, Water Purifier Owned, Disposal, Fire Alarm
  • other interior Features Eat-in Kitchen, Cathedral Ceiling(s), Walk-In Closet(s), Kitchen Island

Area & Lot

  • Status For Sale
  • OPEN HOUSE

    10/7/2026 10:00AM - 12:00PM MDT

    10/10/2026 12:00PM - 2:00PM MDT

    10/11/2026 11:00AM - 1:00PM MDT

  • Living Area2,146 Sq.Ft.
  • Lot Area5,662.8 Sq.Ft.
  • MLS® ID2852841
  • TypeResidential
  • YEAR BUILT1991
  • NeighborhoodThornton
  • Architecture StylesContemporary
  • Elementary SchoolEagleview
  • Middle SchoolRocky Top
  • High SchoolHorizon
  • School DistrictAdams CO. Dist 12

Exterior

  • STORIES2
  • Garage Space2.0
  • water SourcePublic
  • roofFiberglass
  • lot featuresCul-De-Sac, Abuts Private Open Space, House Faces East, Paved, Gutters
  • parkingAttached
  • HEAT TYPEForced Air
  • AIR CONDITIONINGCentral Air, Ceiling Fan(s)
  • sewerPublic Sewer
  • other exterior FeaturesSprinkler System

Financial

  • Sales Price$599,000
  • Real Estate Tax $4,247/yr
  • HOA $54/3 mos
View Virtual Tour
image

Schedule a Showing

I would love to show you this beautiful property. Please select your preferred date and time below. I will be in touch shortly to confirm your appointment.

Schedule a Showing

I would love to show you this beautiful property. Please select your preferred date and time below. I will be in touch shortly to confirm your appointment.

Thank you for your interest in 4212 E 130th Dr, Thornton, CO 80241. We are reviewing your request and will be in touch shortly!

Mortgage Calculator

Estimate your monthly mortgage payment, including the principal and interest, property taxes, and HOA. Adjust the values to generate a more accurate rate.
All estimates are provided for informational purposes only. Actual amounts may vary.
$0,000 Your Payment 20 15 65
$0,000 Your Payment

Work with James

West + Main has experts who can help you find + purchase or position + sell any property. With an extensive International network of Real Estate professionals across the globe, we can also connect you to a Real Estate expert wherever you might need one, and we can't wait to hear from you!

Follow Me on Instagram